Home
The regeneration of the housing stock, the renovation of buildings and individual units, energy efficiency measures, and the improvement of housing standards and the immediate surroundings of buildings.
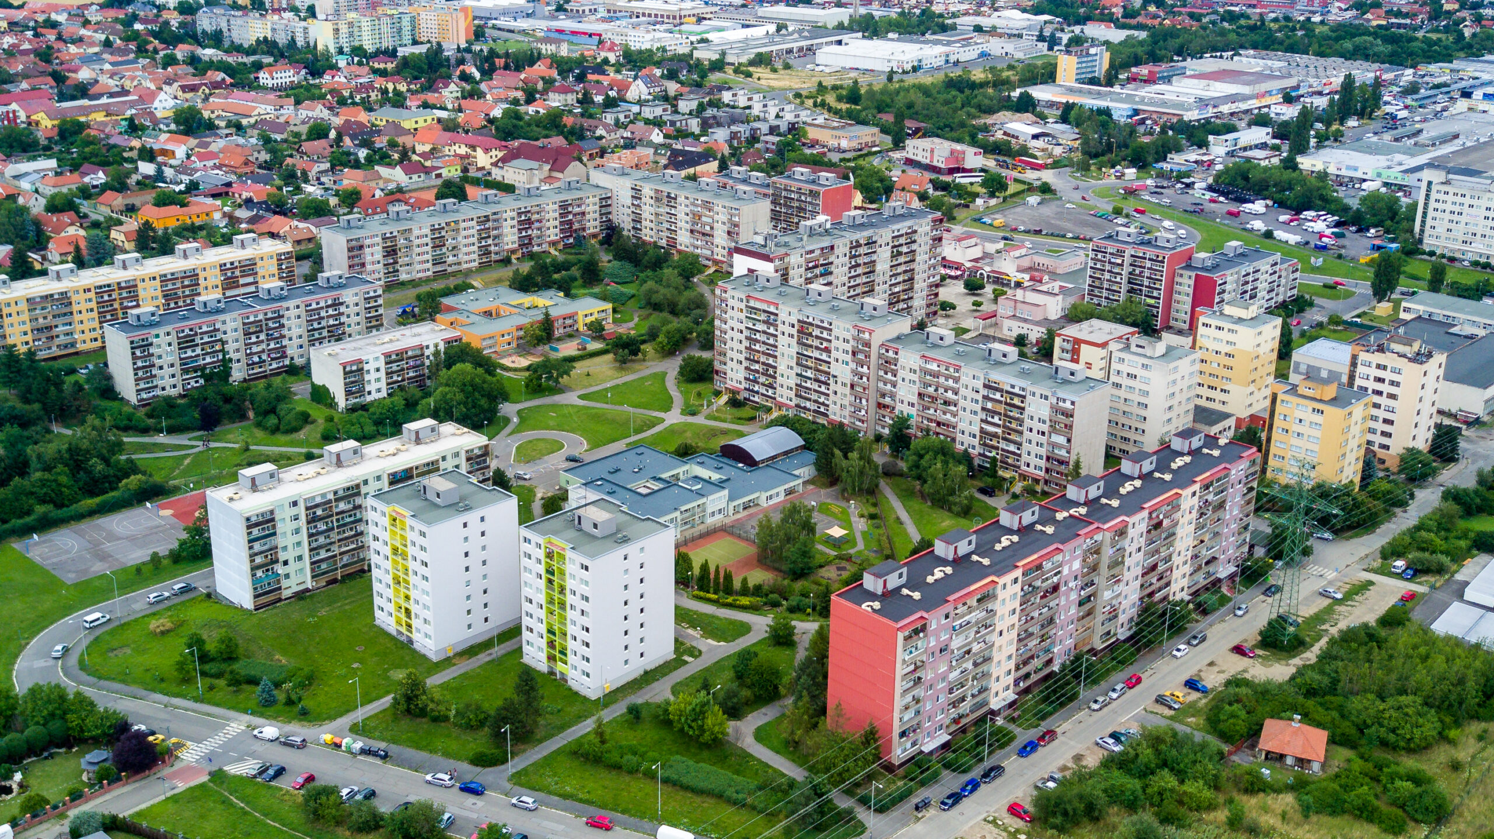
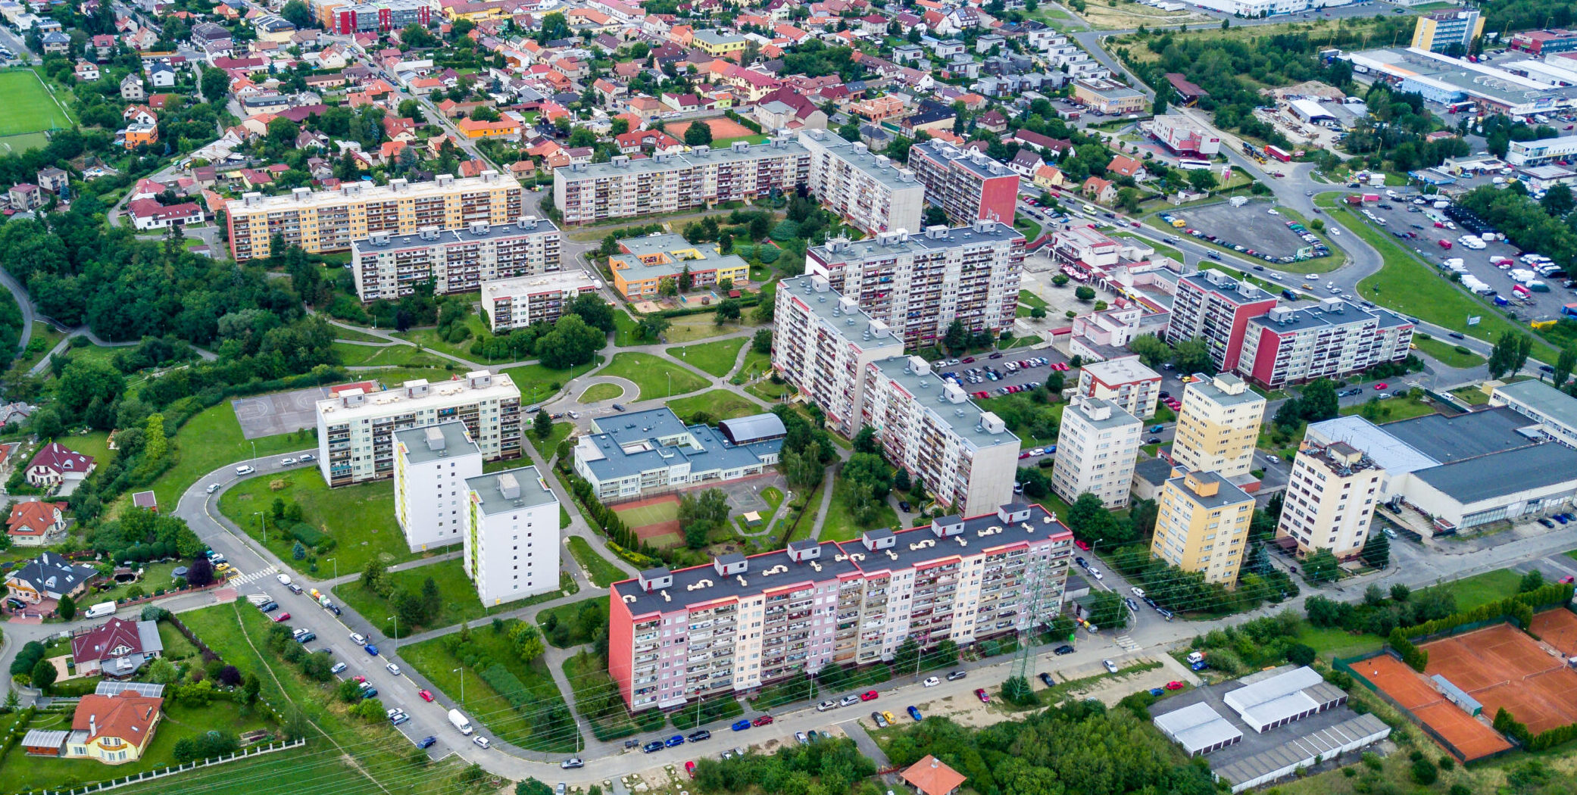
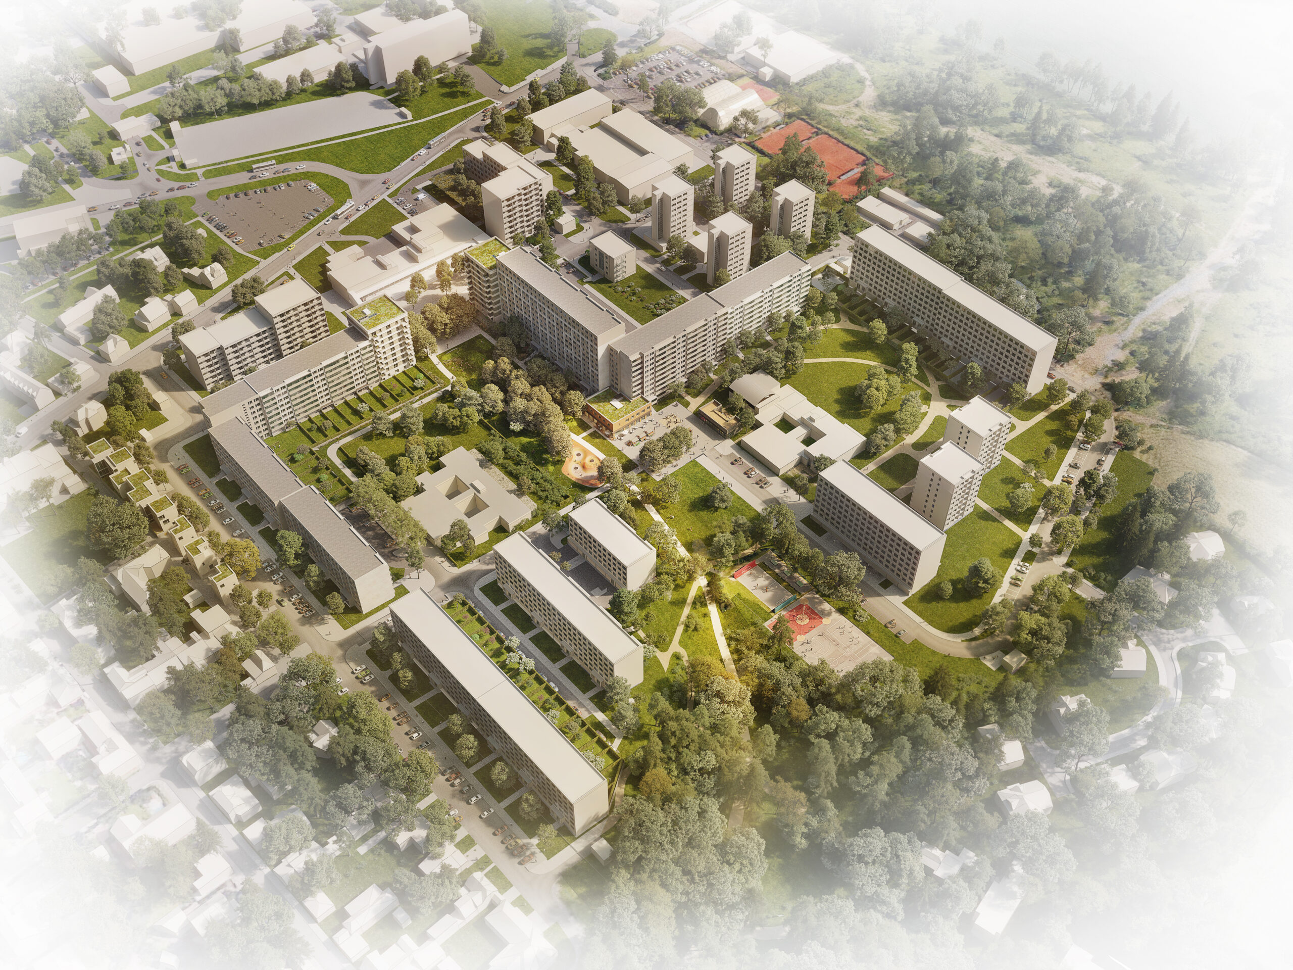
The long-term transformation of the Prague–Písnice district. The regeneration of the housing stock, the enhancement of public spaces and the development of the area, all under a single masterplan.
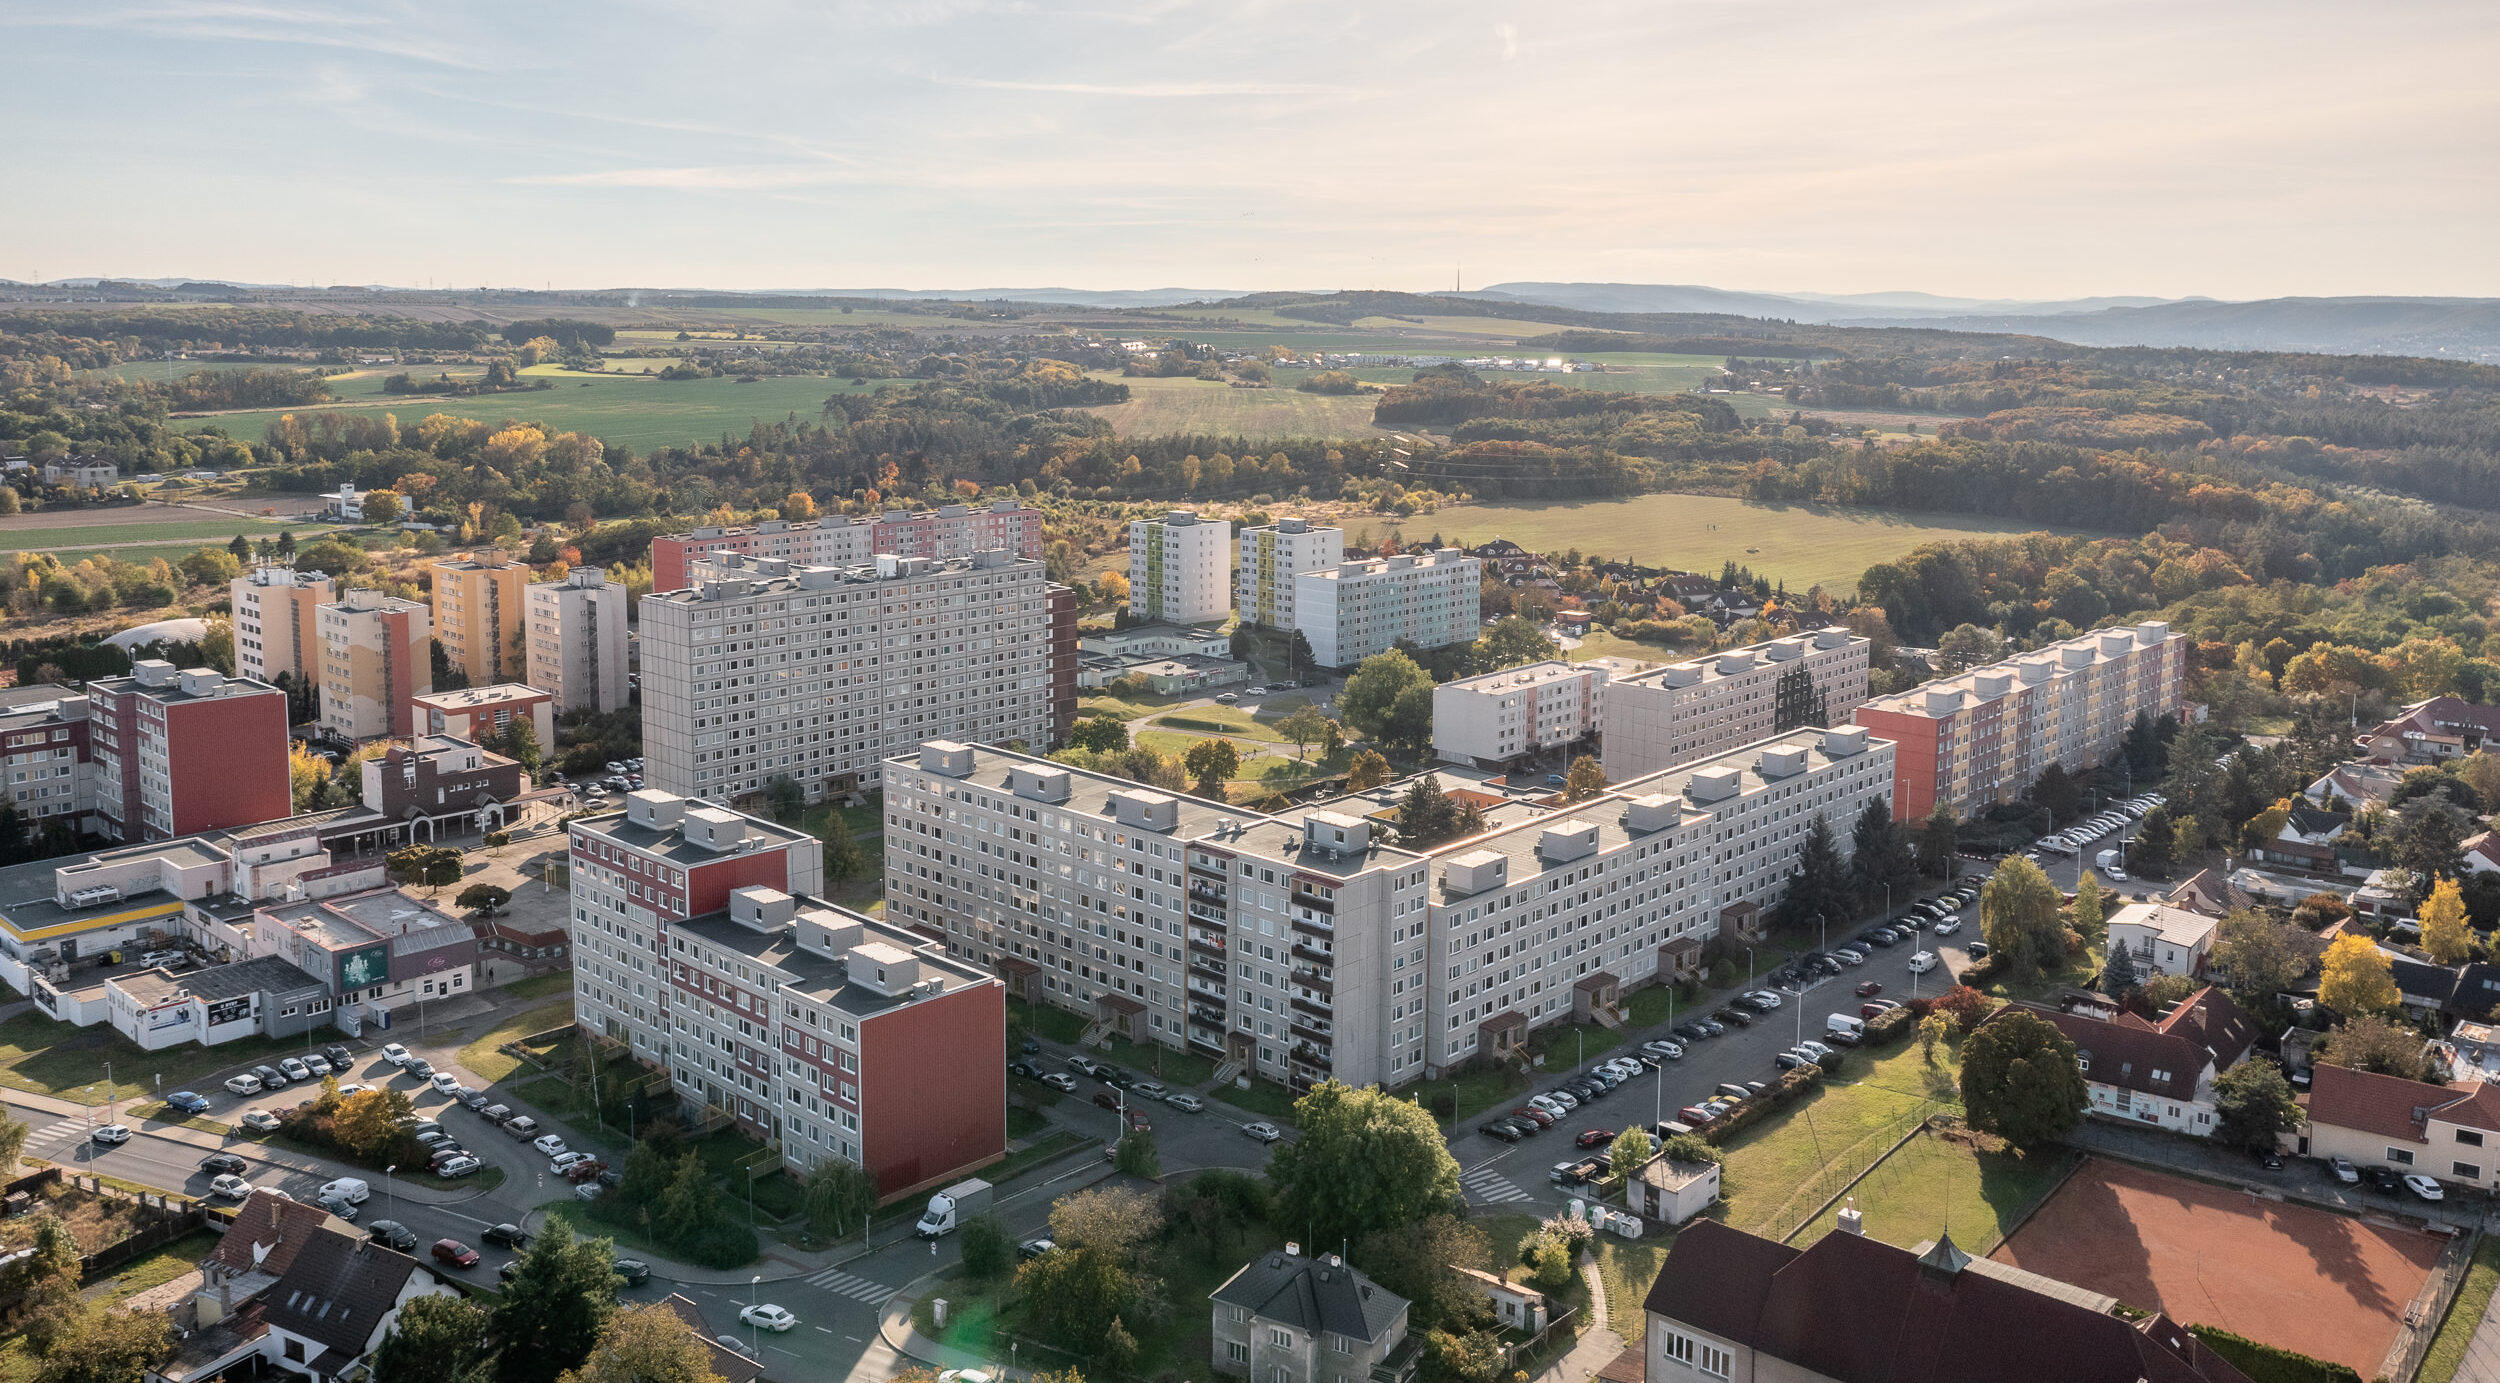
The VITA Písnice project is a long-term commitment to the regeneration of the Písnice district, which improves the quality of housing, revitalises the housing stock, enhances public spaces, sensitively integrates new developments into the area, and respects the community and its needs.
What the project will deliver
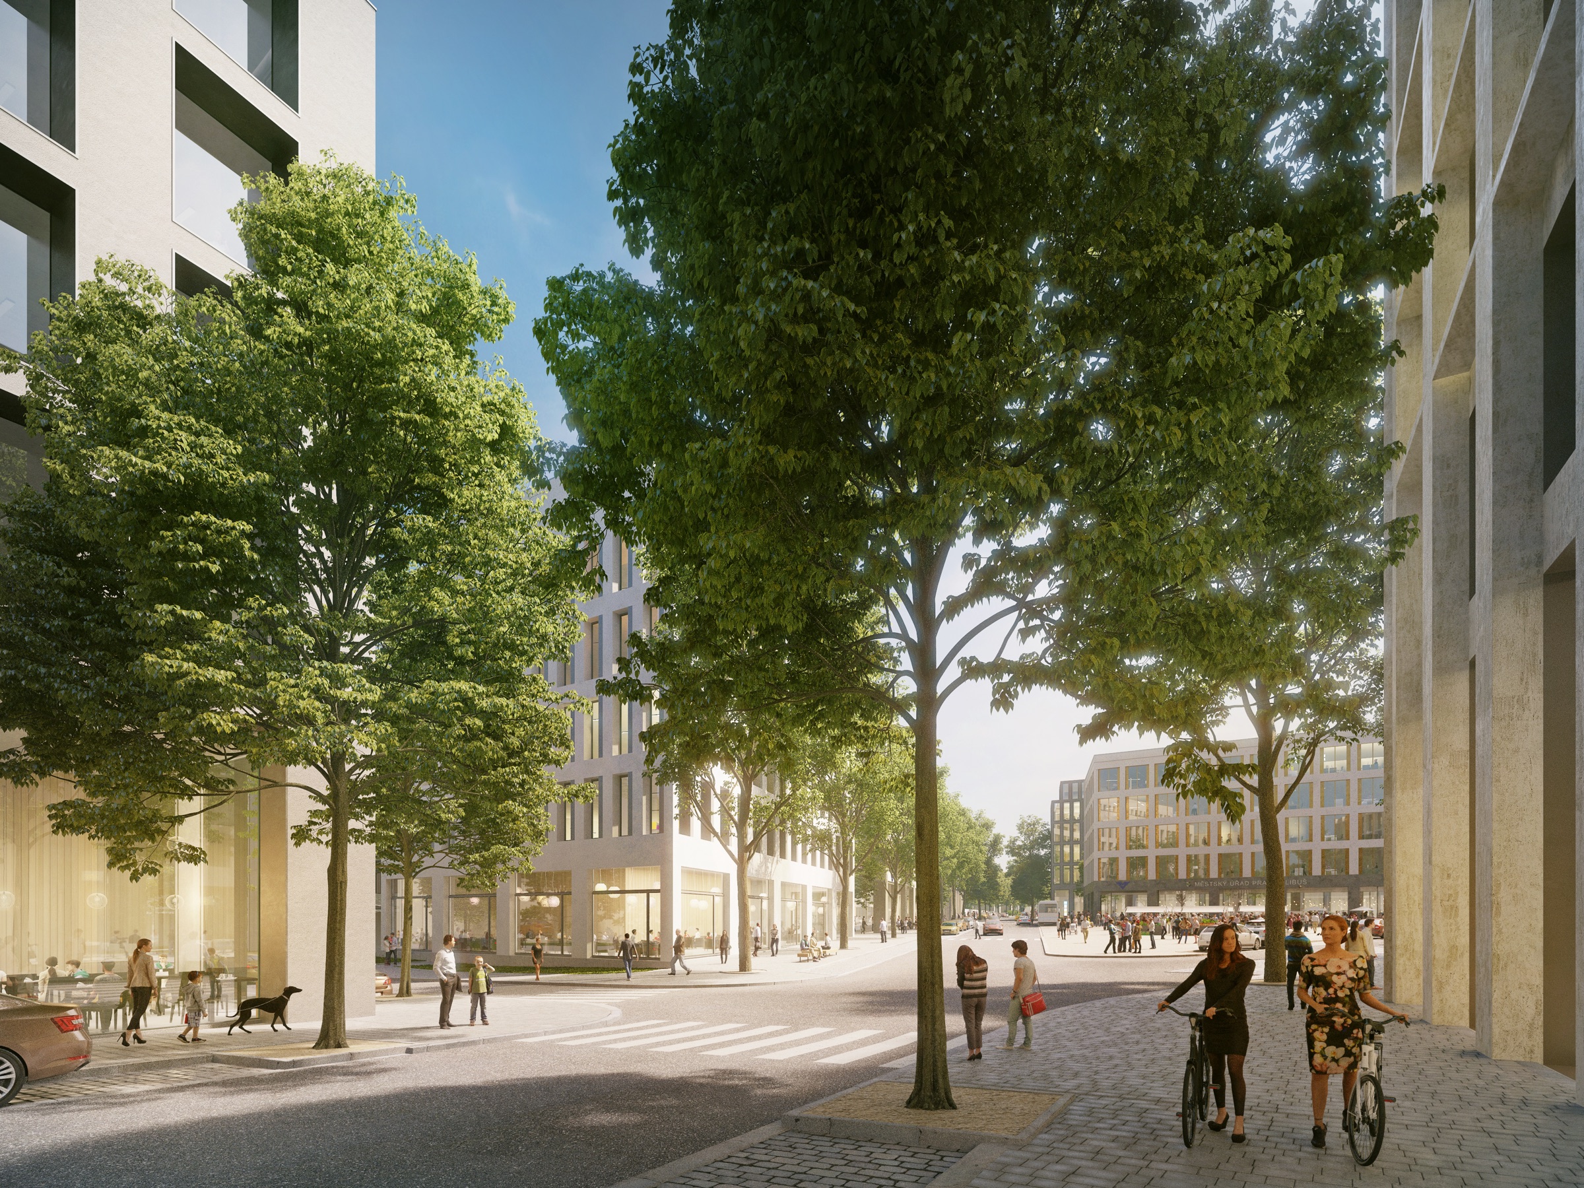
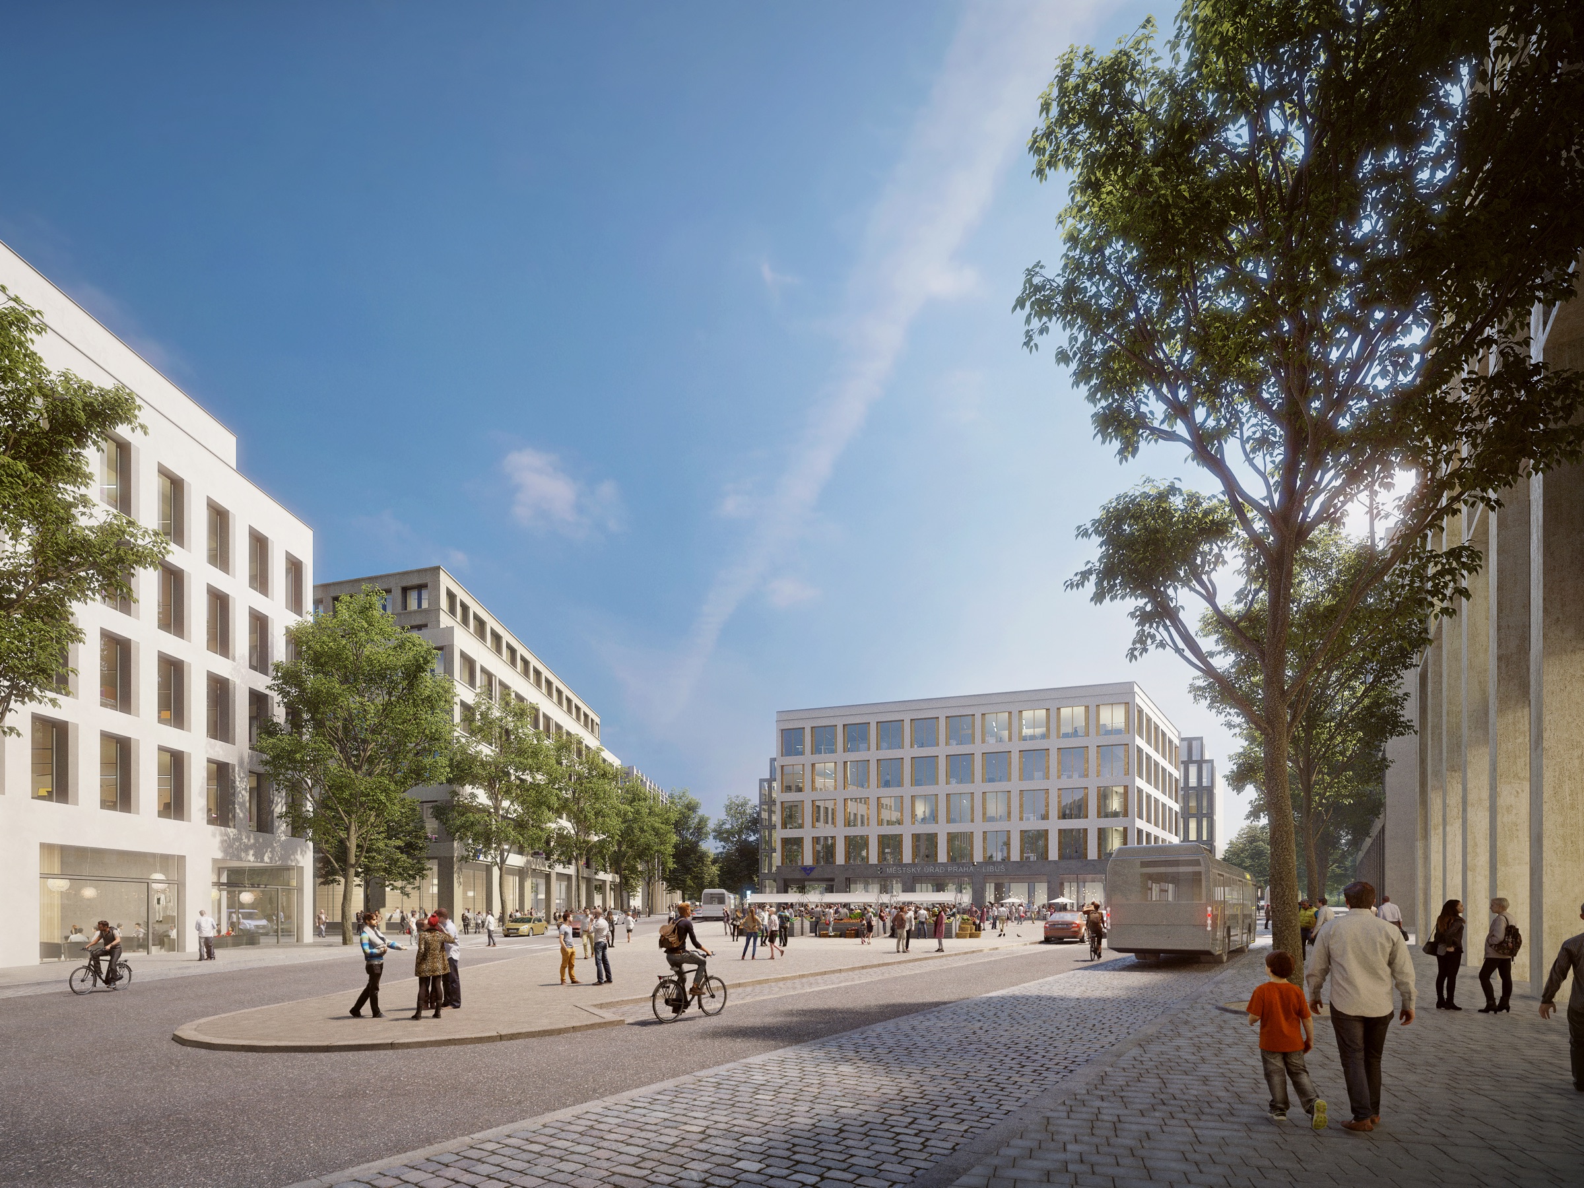
VITA Písnice is built on three values that bring together the homes, the neighbourhood and the people who live here.
The regeneration of the housing stock, the renovation of buildings and individual units, energy efficiency measures, and the improvement of housing standards and the immediate surroundings of buildings.
The expertise of SATPO and City Home, modern architecture, sustainable development and a long-term urban planning concept.
Respect for existing residents, the enhancement of public spaces and the promotion of community life.
We are embarking on this project with a clear vision and a long-term commitment. Our aim is not to transform the area overnight, but to take a systematic and well-considered approach that will improve the quality of life and bring benefits to both current and future generations.
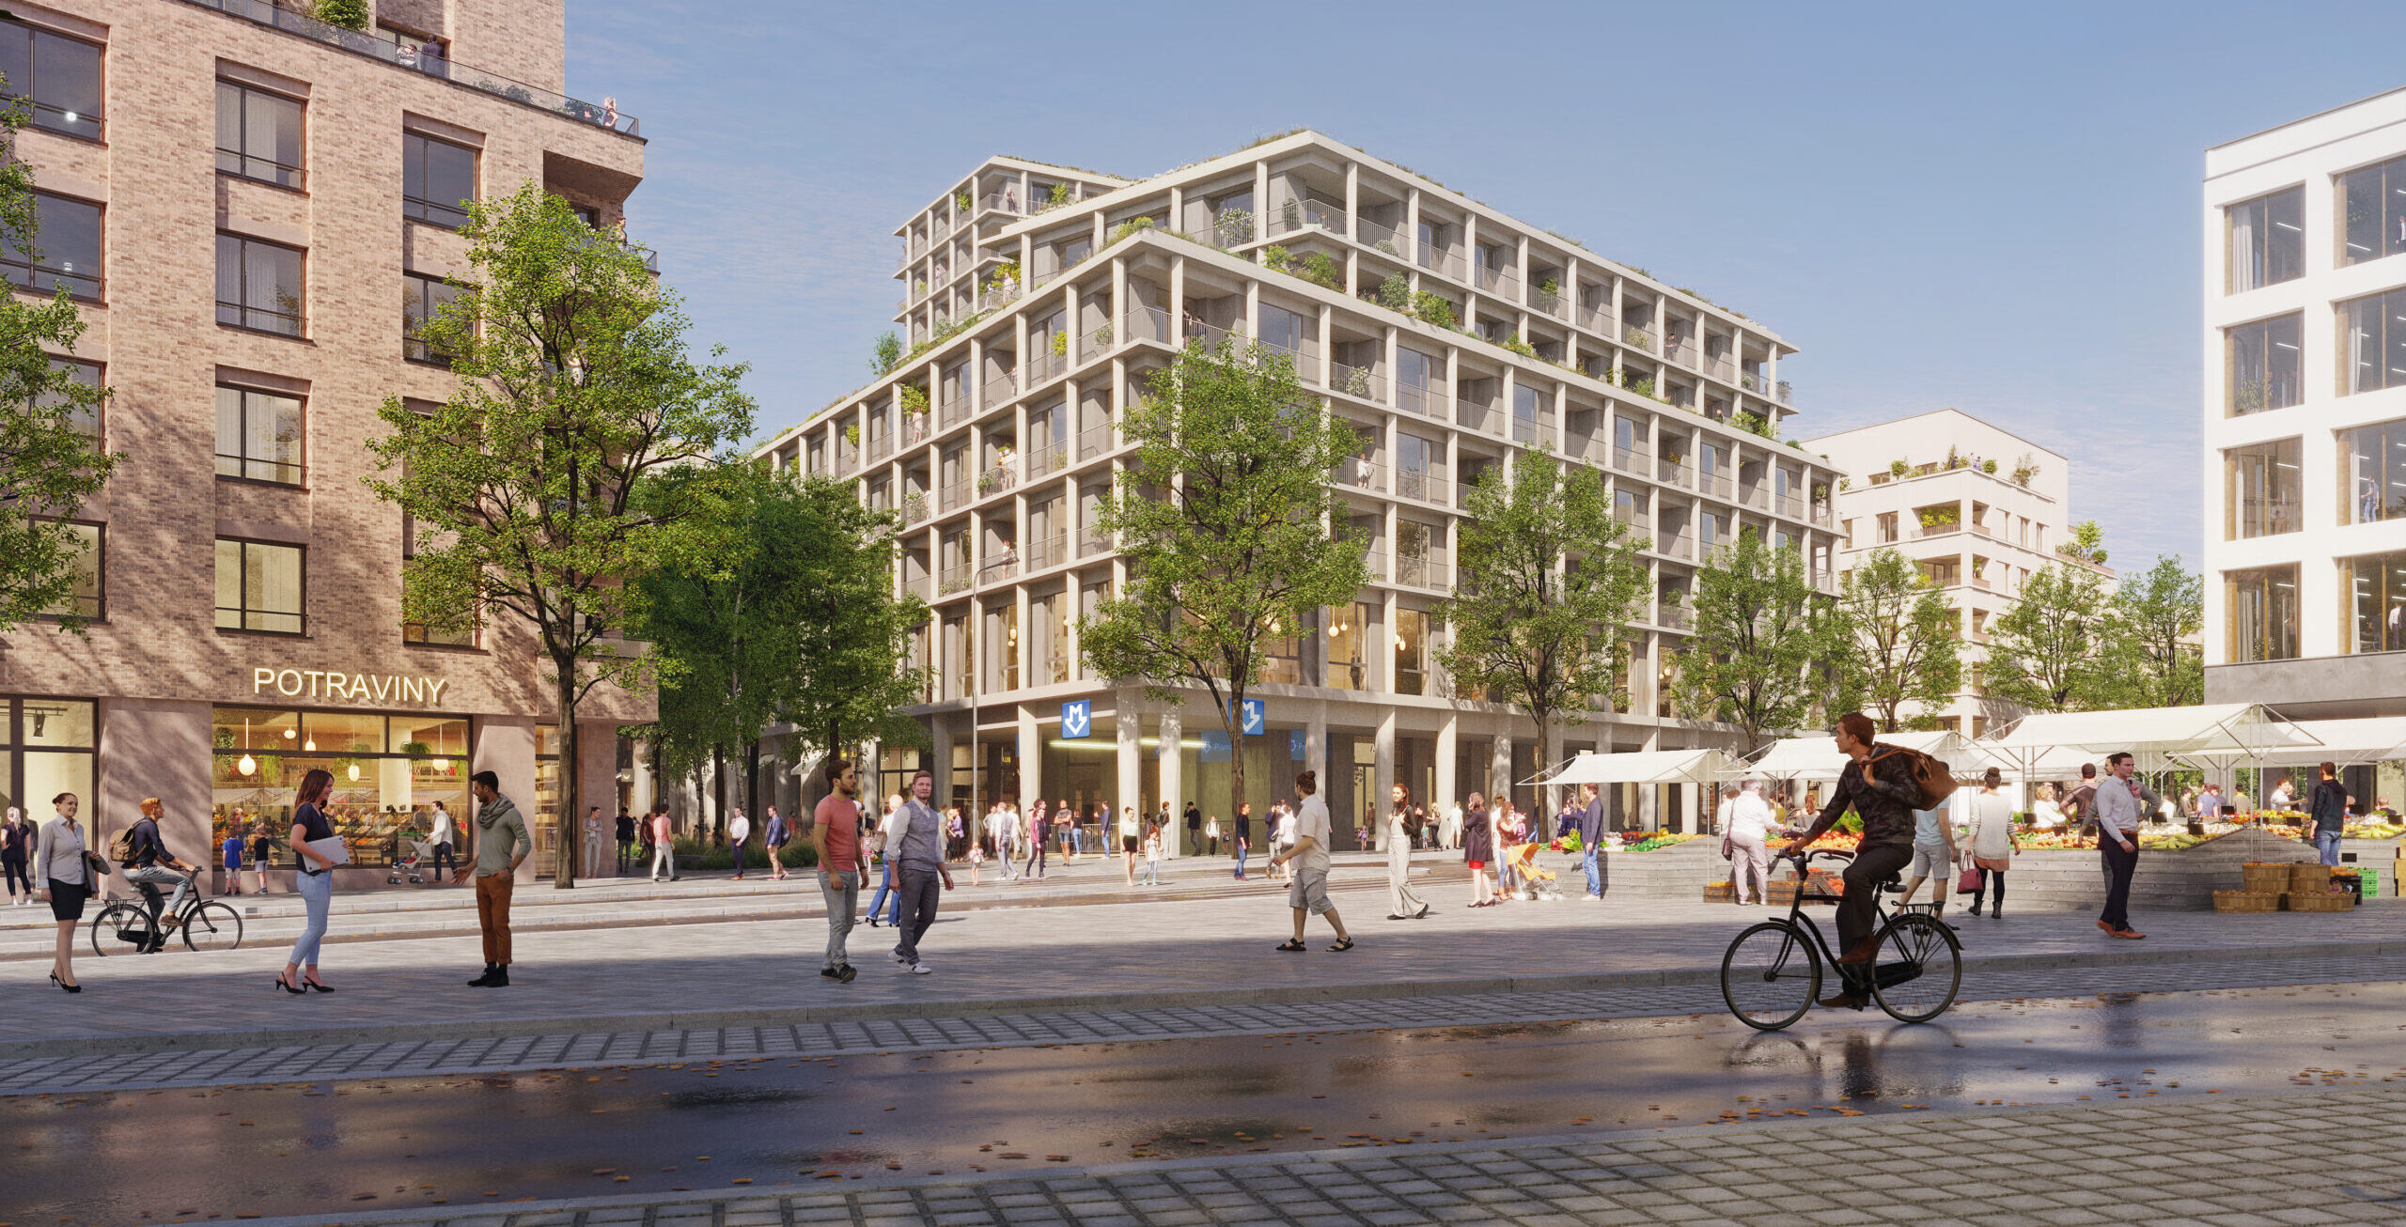
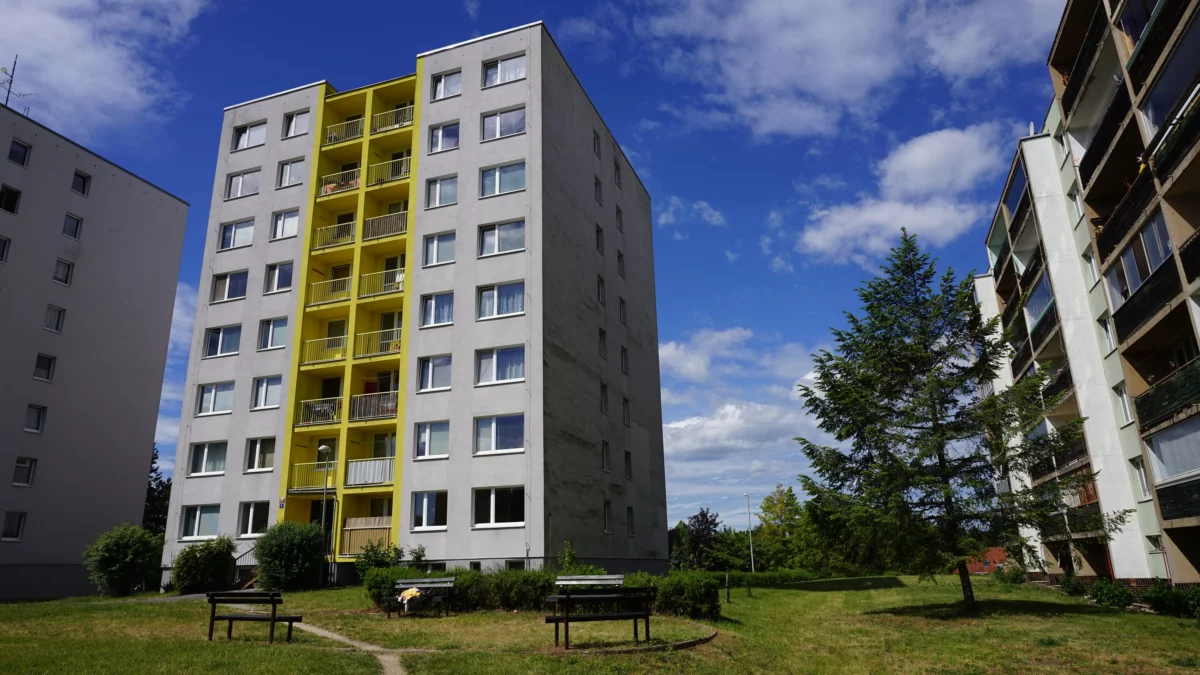
Gradual refurbishment of existing buildings, façades, entrances, communal areas and technical infrastructure. Modern living in an established neighbourhood.
Landscaping around the buildings; greenery, trees, benches and places to relax. A pleasant environment for socialising and unwinding.
Modern living also includes a full range of local amenities. Everything you need for daily life is within easy reach in the new centre of the area.
Spaces for community activities and neighbourhood life. Places where families and neighbours can meet and get to know one another.
Convenient transport links, pedestrian zones, parking and good public transport connections.
The PHAP studio was founded in Prague in 2003 by architect Pavel Hnilička, winner of the 2008 Grand Prix for Architecture, former president of the Czech Chamber of Architects, and author of acclaimed publications on urban planning (Sídelní kaše, co-author of Hustoty a ekonomiky měst and Pražské stavební předpisy 2018).
The studio specializes in the design and construction of buildings at all stages of project documentation, as well as in land-use, volumetric, feasibility, and regulatory studies and plans. It places an emphasis on quality, aesthetics, functionality, and overall sustainability.
Among the most significant recent projects are the new headquarters of Česká spořitelna in Prague’s Smíchov district, the renovation of Vítězné náměstí in Dejvice, the revitalization of Senovážné náměstí in České Budějovice, and the development of a master plan for České Budějovice.
The project is being led by
 Gradual renovation of buildings and communal areas, upgrading of residential units, property management and tenancy arrangements.
Land development
Gradual renovation of buildings and communal areas, upgrading of residential units, property management and tenancy arrangements.
Land development
 Modern architecture that respects the surrounding built environment, with the gradual addition of new functional elements to the area.
Investor
Modern architecture that respects the surrounding built environment, with the gradual addition of new functional elements to the area.
Investor
 Financial and investment group; investor via the WOOD & Company City — OPF fund.
SATPO Group’s many years of experience play a key role in the project’s implementation. Comprehensive property management, tenancy arrangements and the phased regeneration will be carried out under the City Home brand, whilst future development of the site will be undertaken under the SATPO brand.
Answers to frequently asked questions about the VITA Písnice project. Didn't find your question? Write to us.
The VITA Písnice project is backed by the investor WOOD & Company and the SATPO Group, which has been active in the Czech real estate market for more than 30 years. City Home, a company within the SATPO Group, is responsible for property management, lease agreements, and the gradual revitalization of the site. The goal of the revitalization is to gradually improve the quality of housing for current and future generations and to raise the standard of the apartment buildings, common areas, and the surrounding environment. The SATPO Group has many years of experience with similar projects and emphasizes a long-term, responsible approach to the entire site.
The VITA Písnice project is a long-term revitalization of the area, planned over a period of more than ten years and to be carried out gradually in several phases. City Home is doing everything it can to ensure that residents always have clear and timely information. For this reason, it posts the specific renovation schedule for each apartment building on information bulletin boards. City Home always notifies tenants individually by letter of any significant matters concerning current tenants—particularly regarding the termination of lease agreements that have expired at the end of the agreed-upon lease term or in connection with the confirmation of the next phase of revitalization. Updates on the start of each phase of revitalization will be shared well in advance.
The registration and surveying process currently applies to residential units in selected buildings and will gradually be extended to all residential units. The goal is to obtain accurate and up-to-date information on the technical condition of each apartment and its floor area so that this data can be used in planning the revitalization. During the survey, photographic documentation may be taken, which is used exclusively for the purposes of the survey. The photographs are not shared with any third parties; they are used solely as technical reference material and are not intended for publication or marketing purposes. The photographs are labeled with numbers and are not linked in any way to tenants’ personal information. City Home thanks the tenants for their cooperation in making their apartments accessible.
If you have any questions or concerns, please contact the VITA Písnice project office at Ke Kurtům 374/21, Prague 4. Contact information for matters related to lease agreements, property management, and other practical issues is always available on the bulletin board in the apartment buildings. Questions can also be sent by email to pisnice@city-home.cz. City Home also regularly publishes up-to-date information on its website at www.vita-pisnice.cz.
The issue of housing is very sensitive and can cause uncertainty. For fixed-term lease agreements, the term specified in the contract applies. If the end of the lease is approaching, City Home’s lease relations manager informs tenants of everything in writing well in advance so that they have enough time to handle everything calmly. At the same time, she works with tenants individually to explore possible next steps based on their current situation and City Home’s offerings. The goal is to proceed openly and respectfully and to help everyone find the most suitable solution, primarily within the VITA Písnice project
City Home continues to properly manage its ongoing lease relationships and fulfill its obligations to tenants under the lease agreements and applicable laws. If a lease agreement is concluded for a fixed term—that is, with a predetermined termination date—the lease agreement ends upon the expiration of this agreed-upon term, unless the parties agree to extend it or enter into a new lease agreement. City Home understands that the non-renewal of a lease agreement can be unpleasant; therefore, the lease relations manager contacts each tenant individually well in advance and discusses all options with each tenant on a case-by-case basis.
Looking for a new place to live can be challenging, and every situation is different. Whenever possible, City Home strives to find individualized solutions based on your specific circumstances. Please contact the VITA Písnice project office at Ke Kurtům 374/21, Prague 4, where the rental manager will be happy to go over the available options and next steps with you.
Yes. The security deposit is a monetary guarantee paid by the tenant to secure any claims the landlord may have arising from the lease, particularly claims for unpaid rent, utility payments, compensation for damages, or other obligations related to the use of the apartment. Upon termination of the lease, City Home will settle the security deposit in accordance with the relevant provisions of the lease agreement (or security deposit agreement, as applicable) and applicable laws. The return of the security deposit is contingent upon the proper handover of the apartment and the absence of any outstanding obligations on the part of the tenant; otherwise, the security deposit may be used to the appropriate extent to cover such obligations.
The amount of rent is an important issue for every tenant. The landlord has the right to adjust the rent in justified cases. The tenant is informed of any rent change transparently and well in advance, and such changes are subject to the terms of the current lease agreement between the tenant and the landlord. In general, the goal of the VITA Písnice project is to improve the standard of apartment buildings, common areas, and public spaces. Rent amounts are always assessed by experts, particularly with regard to the technical condition of the apartment, its amenities, and other circumstances.
As the various phases of the site’s revitalization and the renovation of the apartment buildings progress, selected residential units will gradually be made available for sale. City Home is already keeping an internal record of existing tenants’ interest in purchasing a residential unit. If you are interested (without obligation) in purchasing a residential or non-residential unit in the VITA Písnice project, please email pisnice@city-home.cz. As soon as more specific information becomes available, City Home will provide interested parties with further details regarding the options and next steps.
In connection with the revitalization of the VITA Písnice site, City Home is dealing with tenants on an individual basis and with respect for their specific circumstances. For open-ended lease agreements, the process will be conducted in accordance with applicable laws and the terms of the specific lease agreement. In the event of a temporary relocation due to renovation, the resolution and subsequent contractual arrangements will be subject to an individual agreement with the respective tenant.
If planned construction work requires a specific apartment to be vacated, the next steps will be addressed on a case-by-case basis with the affected tenants, taking into account the scope of the work, the terms of their lease, and their specific living situation. In relevant cases, tenants may be offered the option of moving to another suitable apartment within the same neighborhood. When seeking a suitable solution, special consideration will be given to the needs of tenants in more vulnerable life situations. The terms of any relocation, including the terms of the subsequent lease, will always be addressed individually with the specific tenant.
Based on its experience to date, City Home does not support public meetings as a means of resolving individual tenancy issues. These matters are highly varied and require consideration of each tenant’s specific situation. Above all, individual and objective communication with each tenant is key, as it allows for the effective resolution of their specific needs and questions. For this reason, City Home is not currently considering participating in a public meeting.
City Home has long supported open communication with tenants and is prepared to cooperate constructively with both the municipal district and the working group. City Home views the establishment of the working group as a meaningful platform for exchanging information and coordinating next steps. The participation of City Home representatives in the working group is, of course, expected, and they are prepared to actively participate in its activities.
If you have any questions regarding the project, property management, or rental housing, please complete the contact form below. Our team will be happy to provide you with any additional information.